Schemes, drawing sets, material studies and models from the studio floor.
Student project / 01
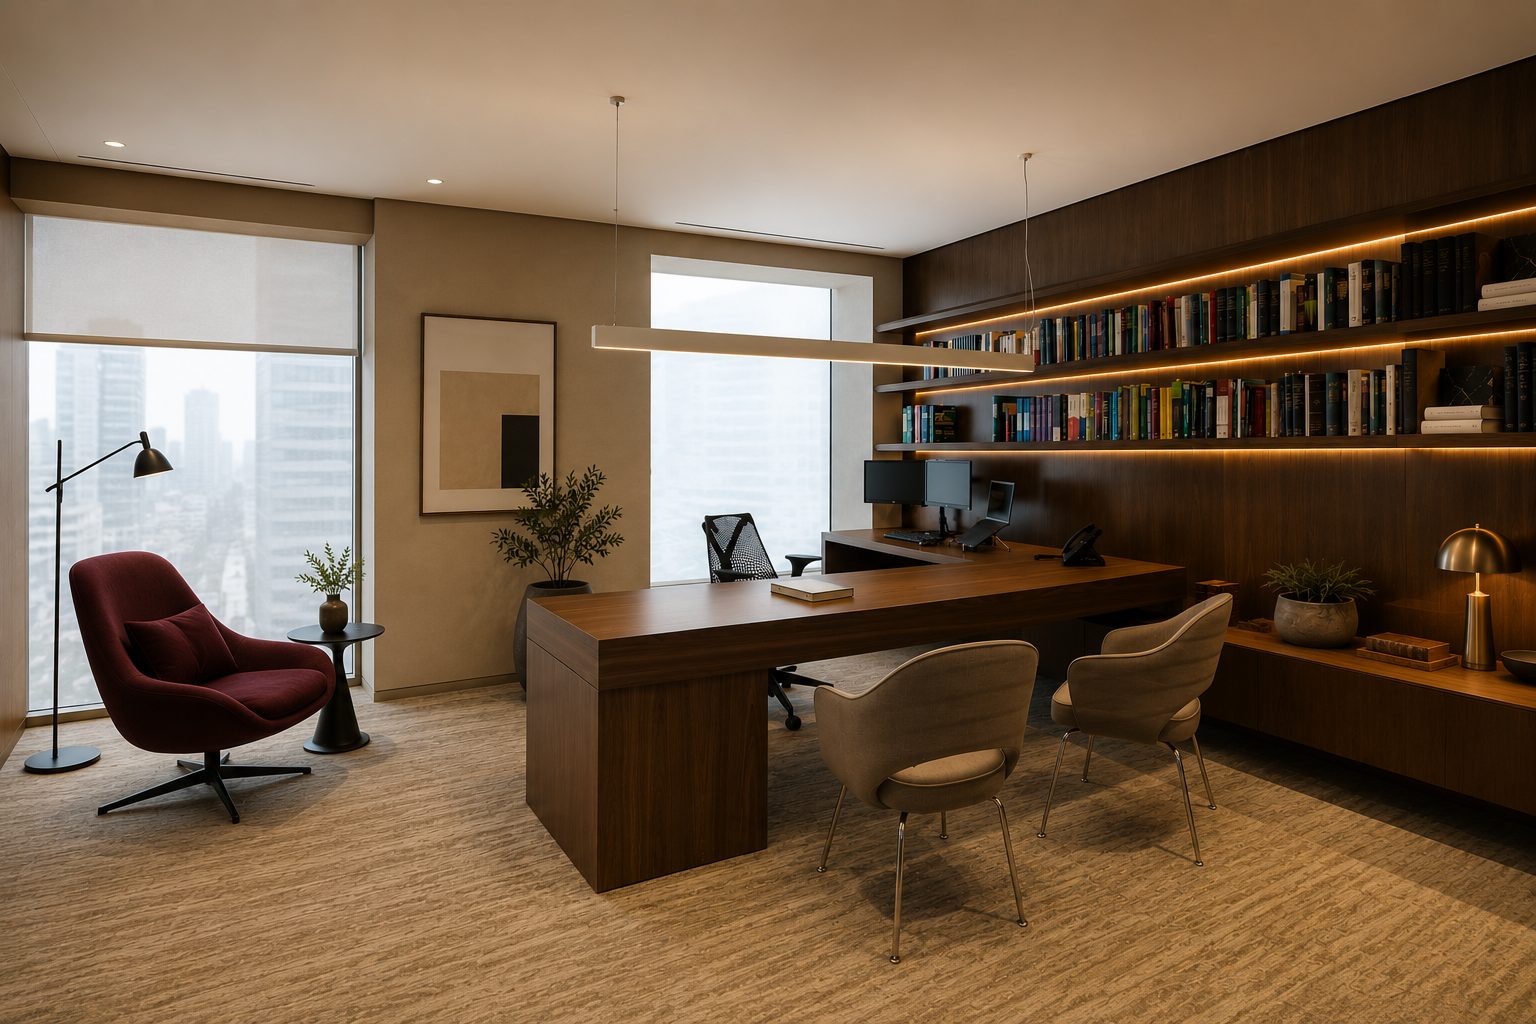
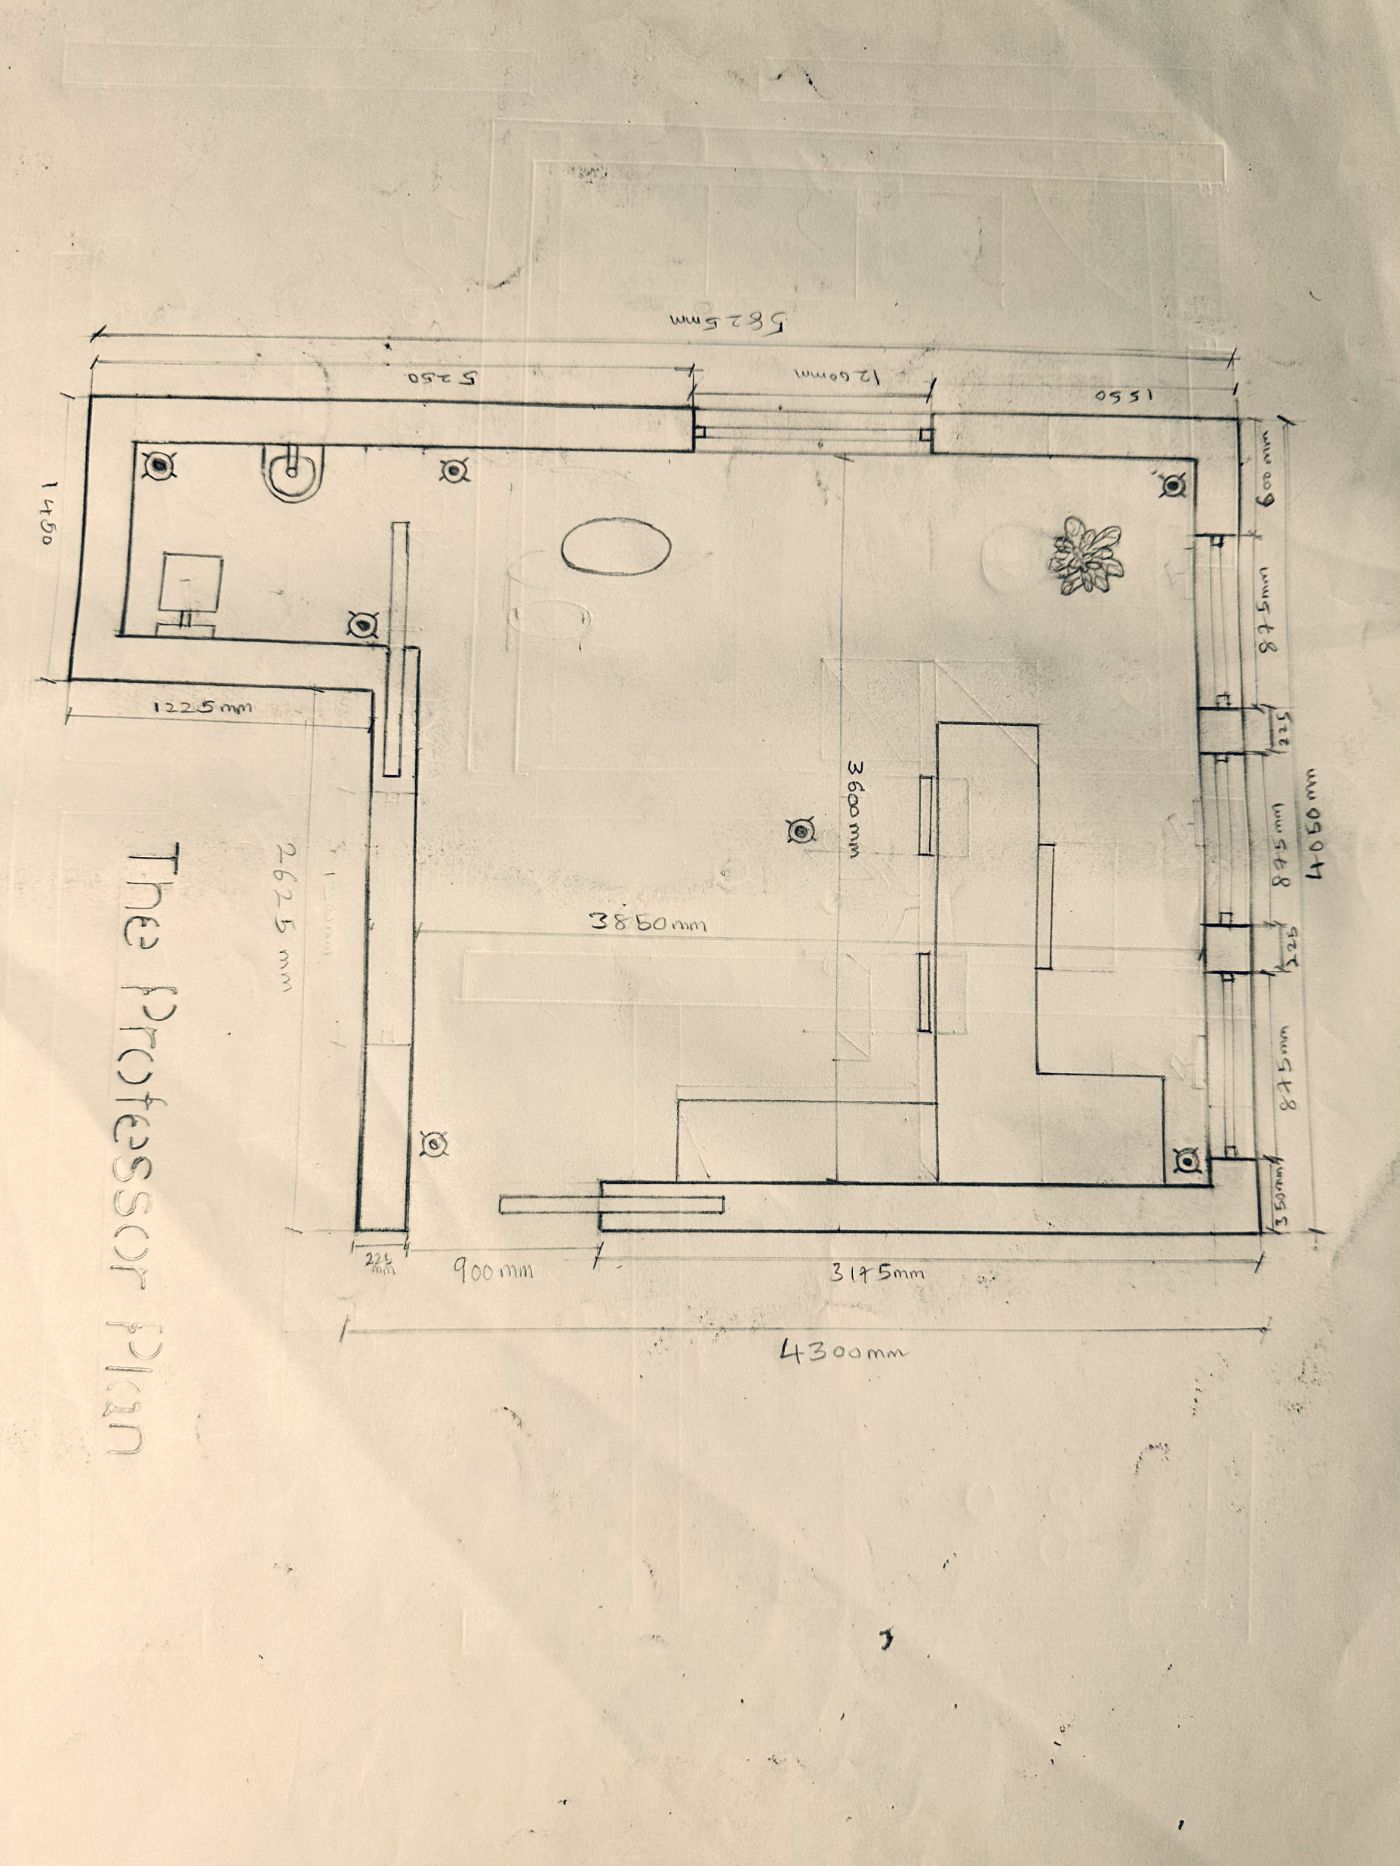
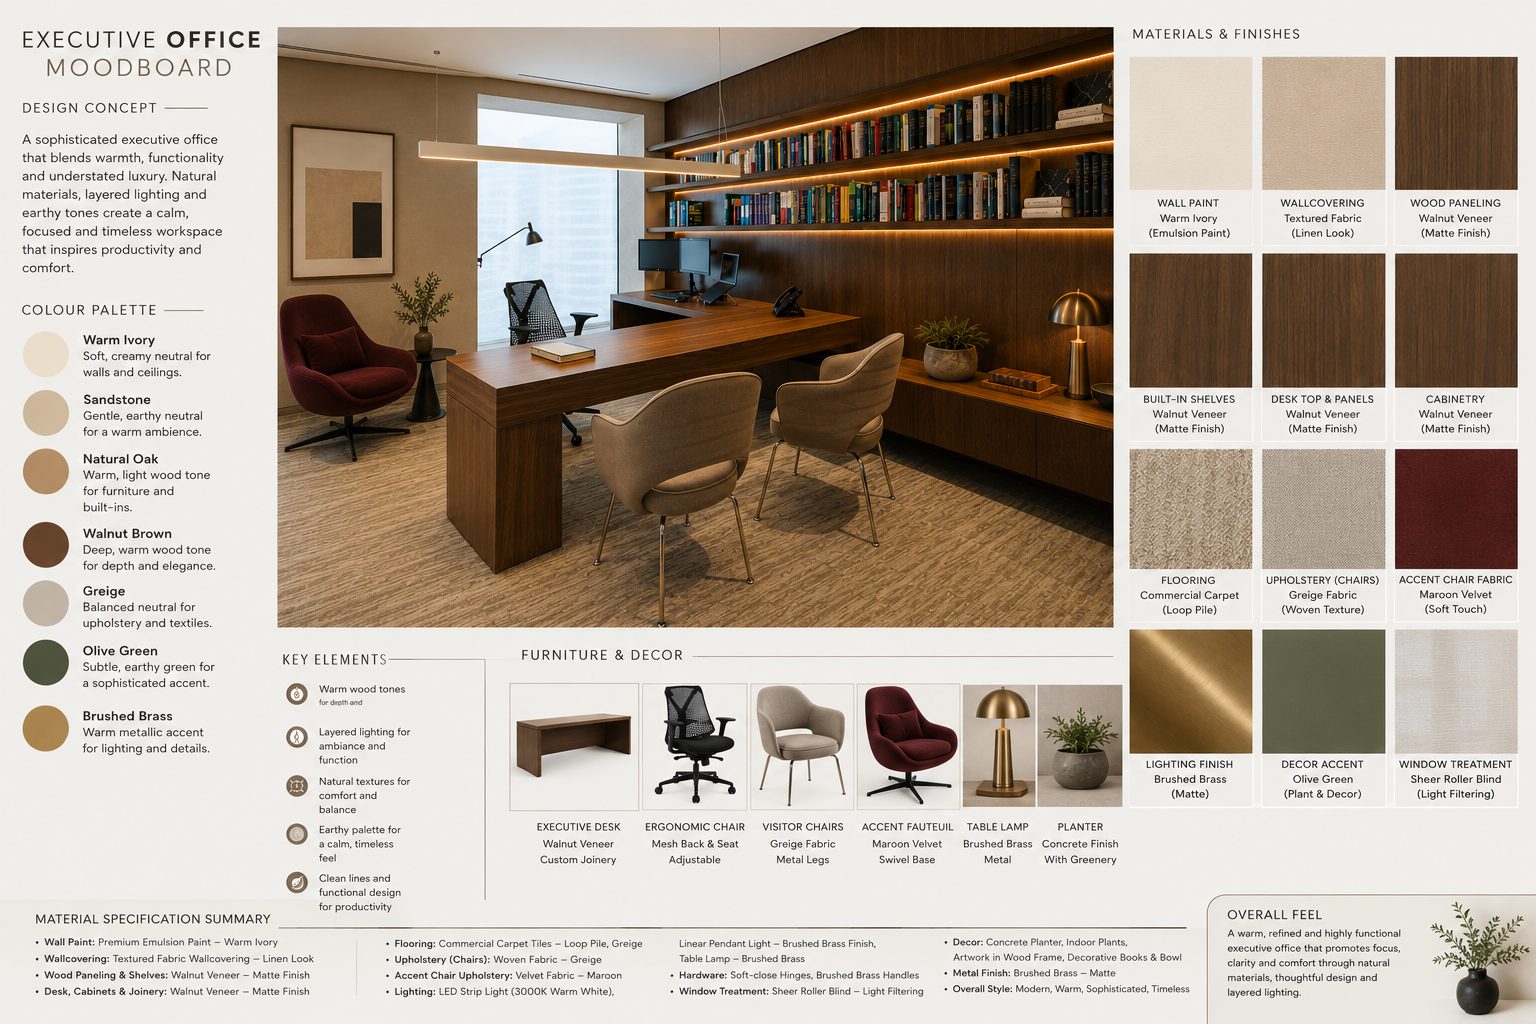
The Professor's Office
An executive office reworked from a measured survey — walnut joinery, layered lighting and a warm ivory-to-brass palette, taken from hand-drawn plan through to specification and installation.
Designer
Ilesanmi Oyindamola
Facilitator
Architect David Oricha
Scope
Design development and visualisation · fit-out and installation · procurement · handover
Final render — desk, meeting chairs and lit shelvingMeasured plan, drawn by handConcept board — palette, finishes and material specification
Student project / 02
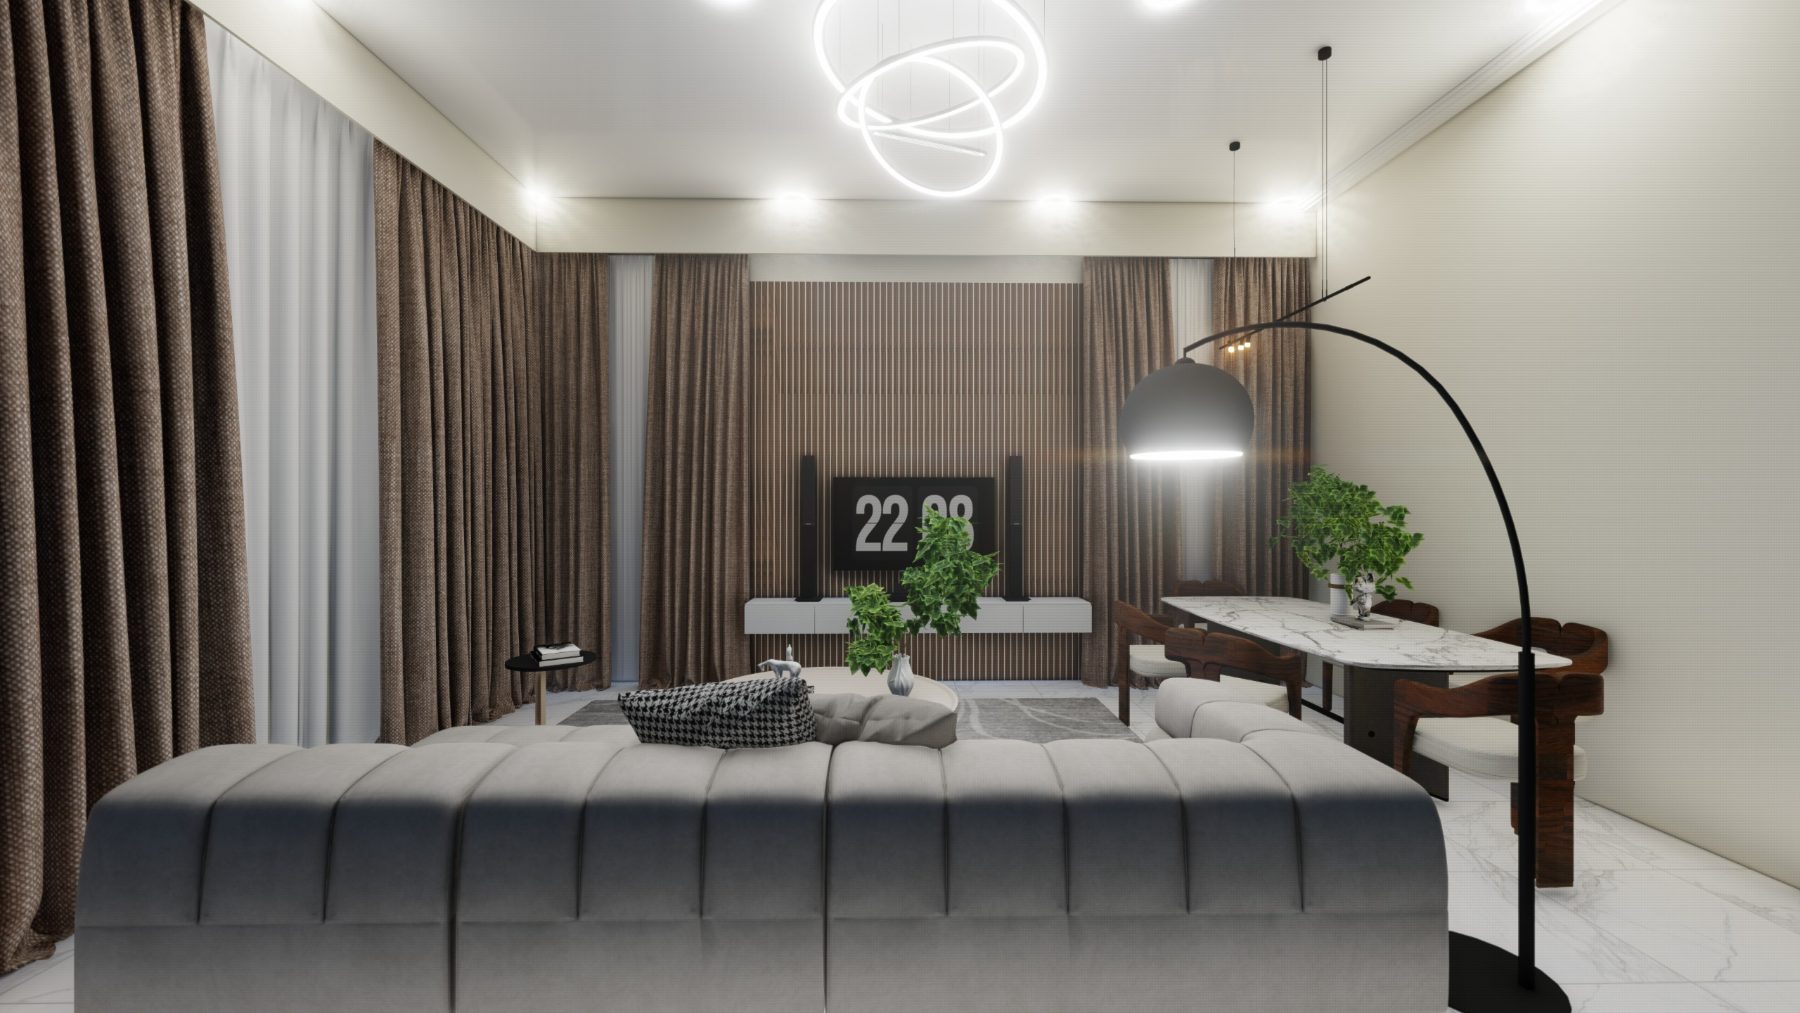
Proposed residential development, Omole Phase 1
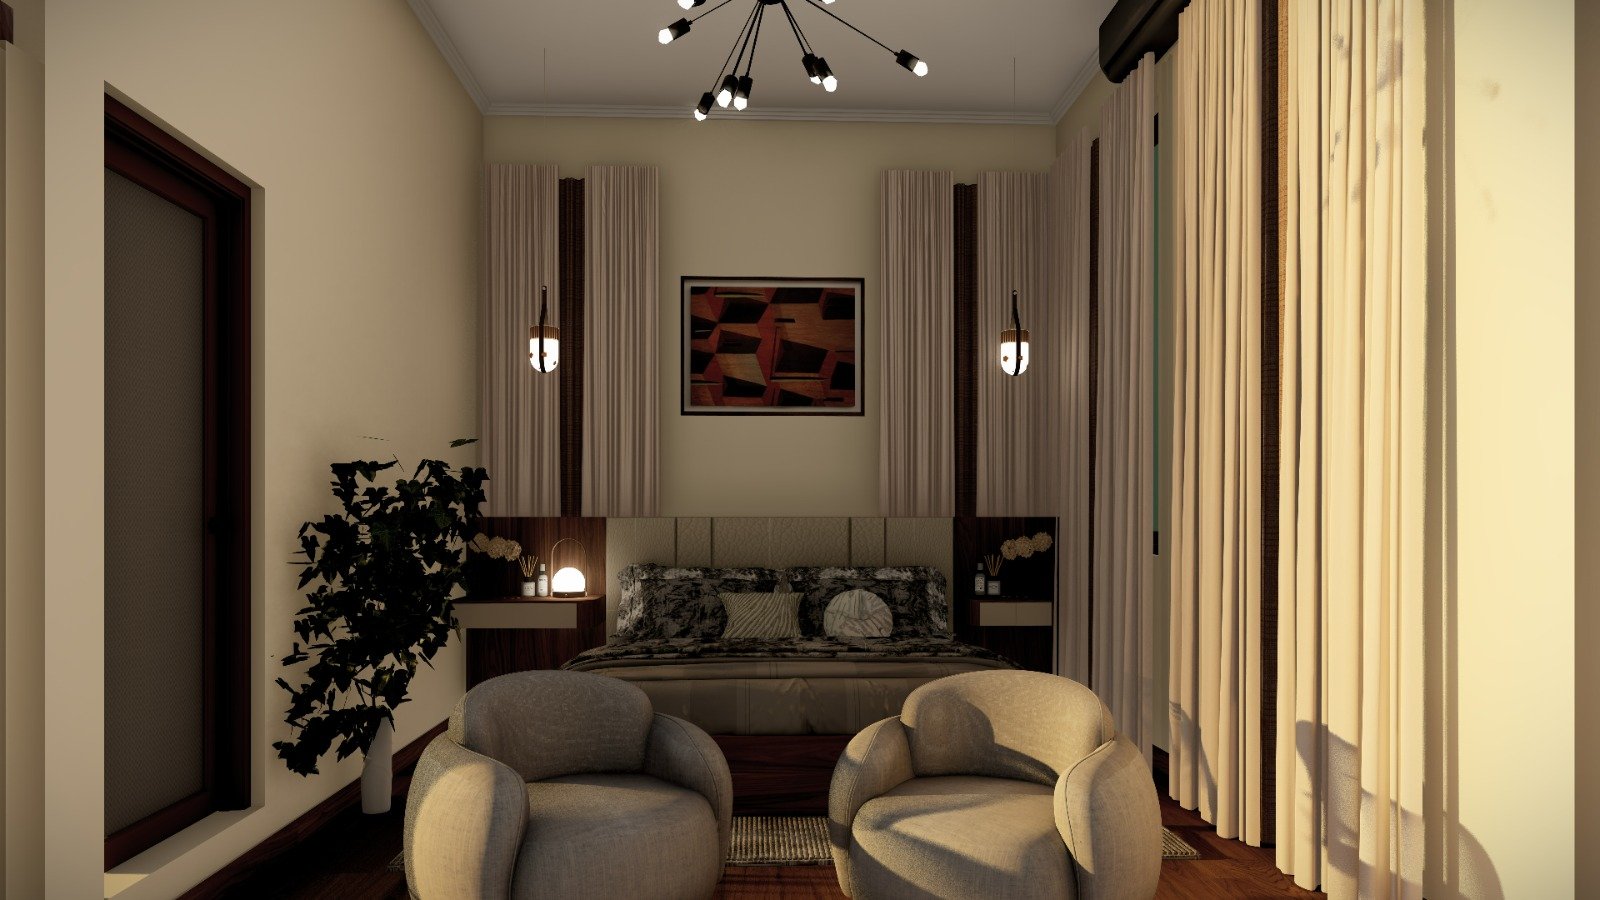
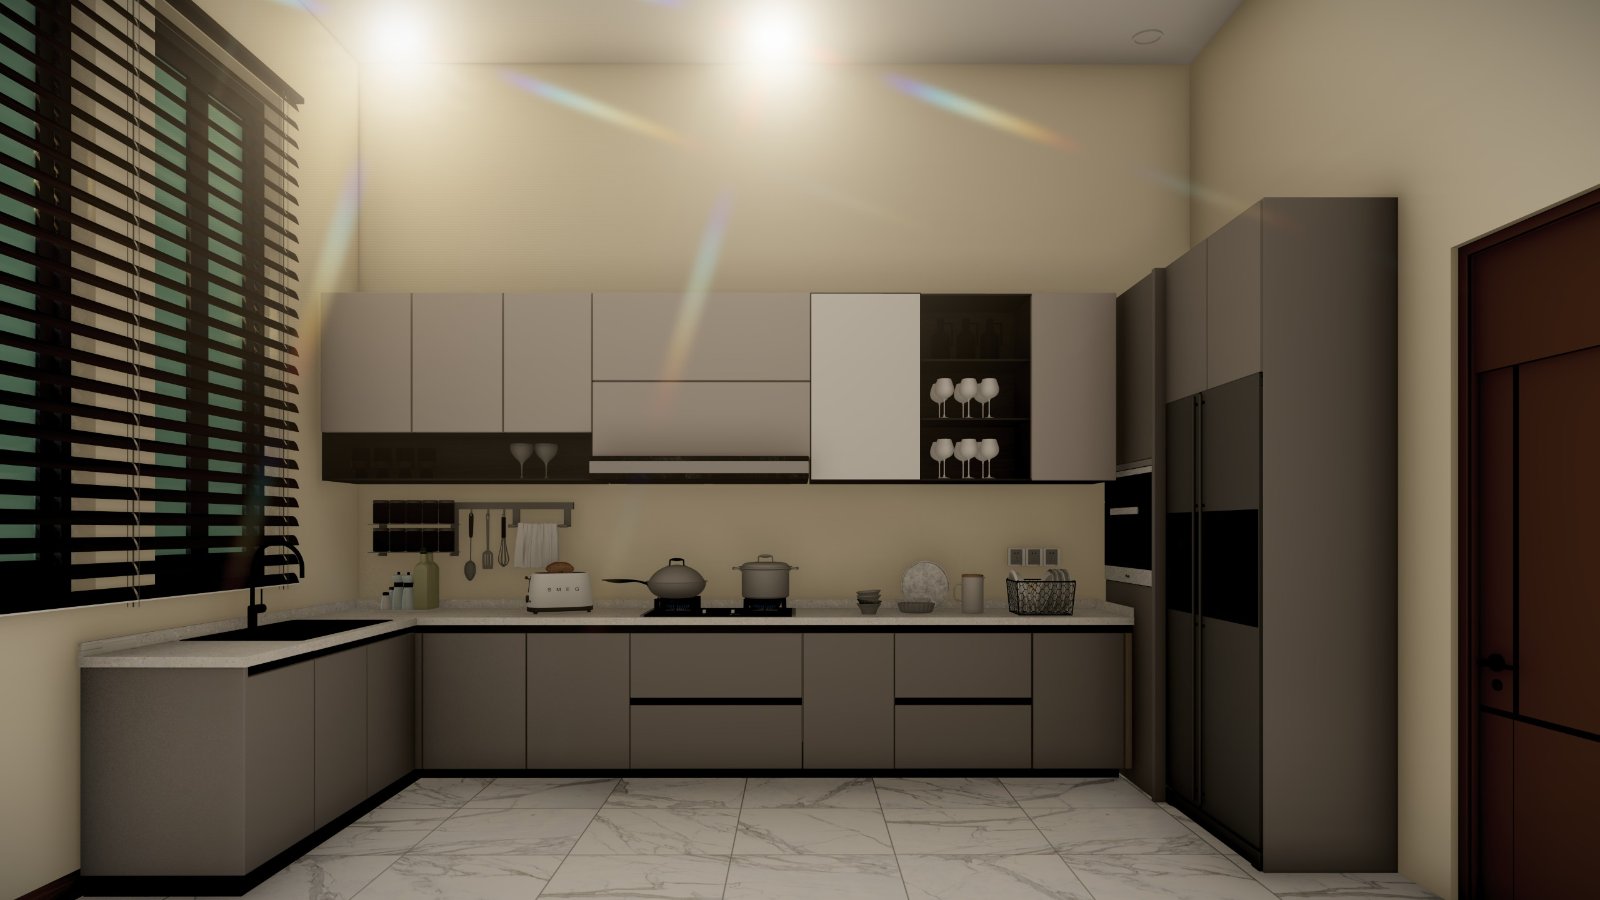
A four-bedroom family apartment answered in a minimalist register — cool neutrals, bleached and dark walnut, and a full drawing set from existing plan through elevations, finishes, ceiling and lighting.
Designer
Oreoluwa Emmanuel Popoola
Facilitator
Architect Adesayo Adenuga
Drawing set
Existing and proposed plans · furniture layout · two interior elevations · floor finish, ceiling and lighting plans
Living room — slatted media wall and dining runMaster bedroom — headboard joinery and seating cornerKitchen — cabinetry run and appliance wall
More student projects are being added as this term's work is documented.